Kitchen Addition Demo - Where the Real Work Begins
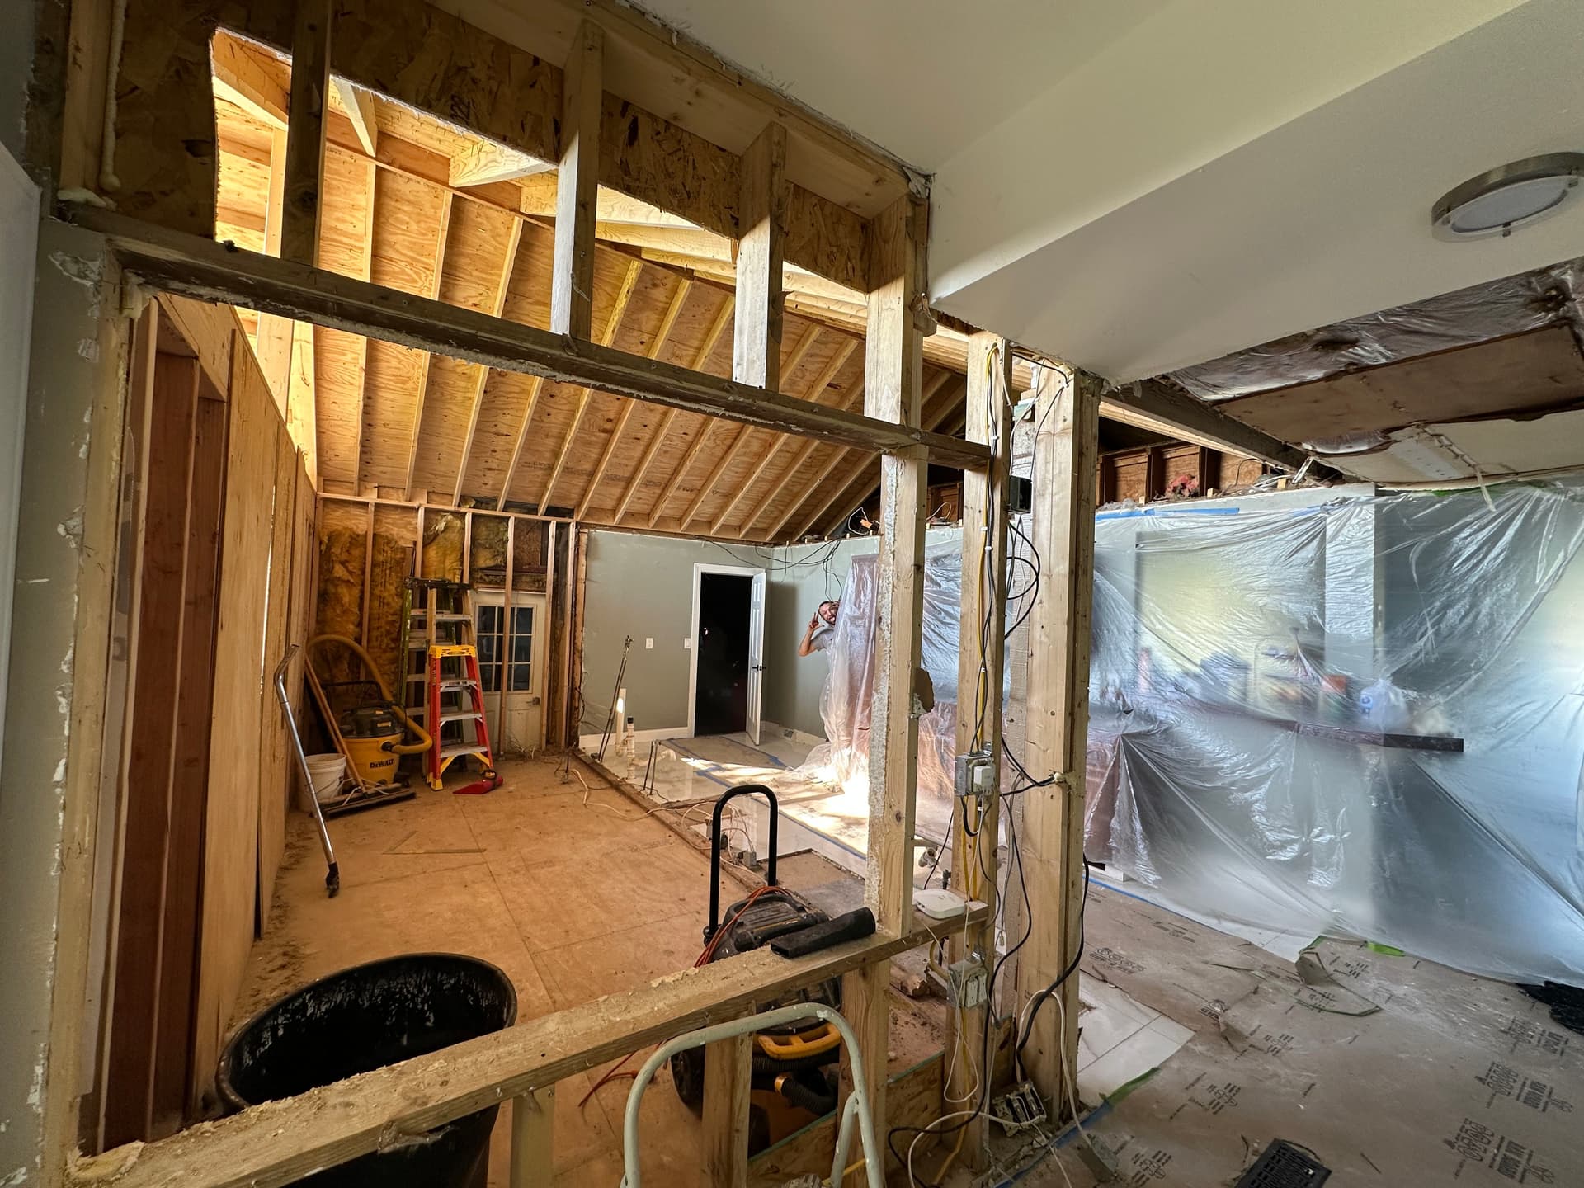
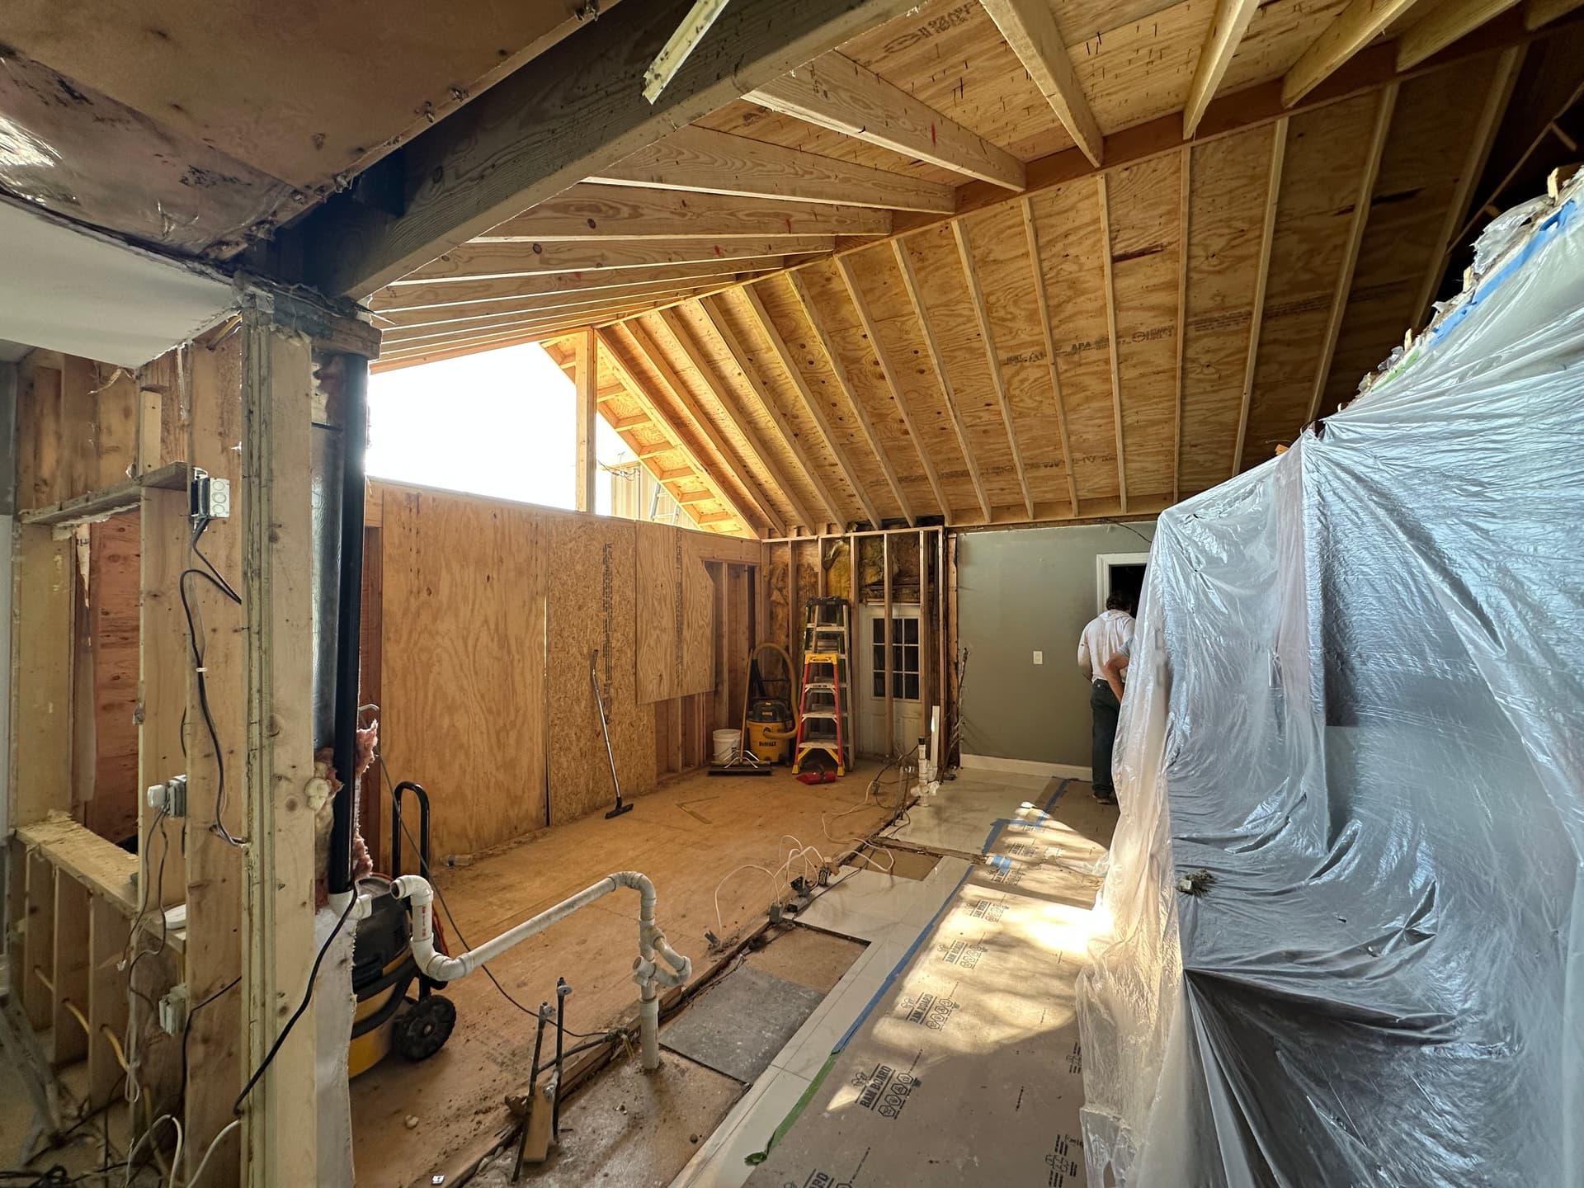
Demo day. It's not pretty, but it's the most important part of the whole job. Before anything new can go in, the old layout has to come out - walls stripped back to the studs, the floor cleared down, and the space fully opened up so we can see exactly what we're working with.
What we're building here is a full kitchen addition. The goal is a better layout and a lot more functional space. A tight, cramped kitchen that doesn't work for the way a family actually cooks and moves around - that's one of the most common complaints we hear. This project is fixing exactly that.
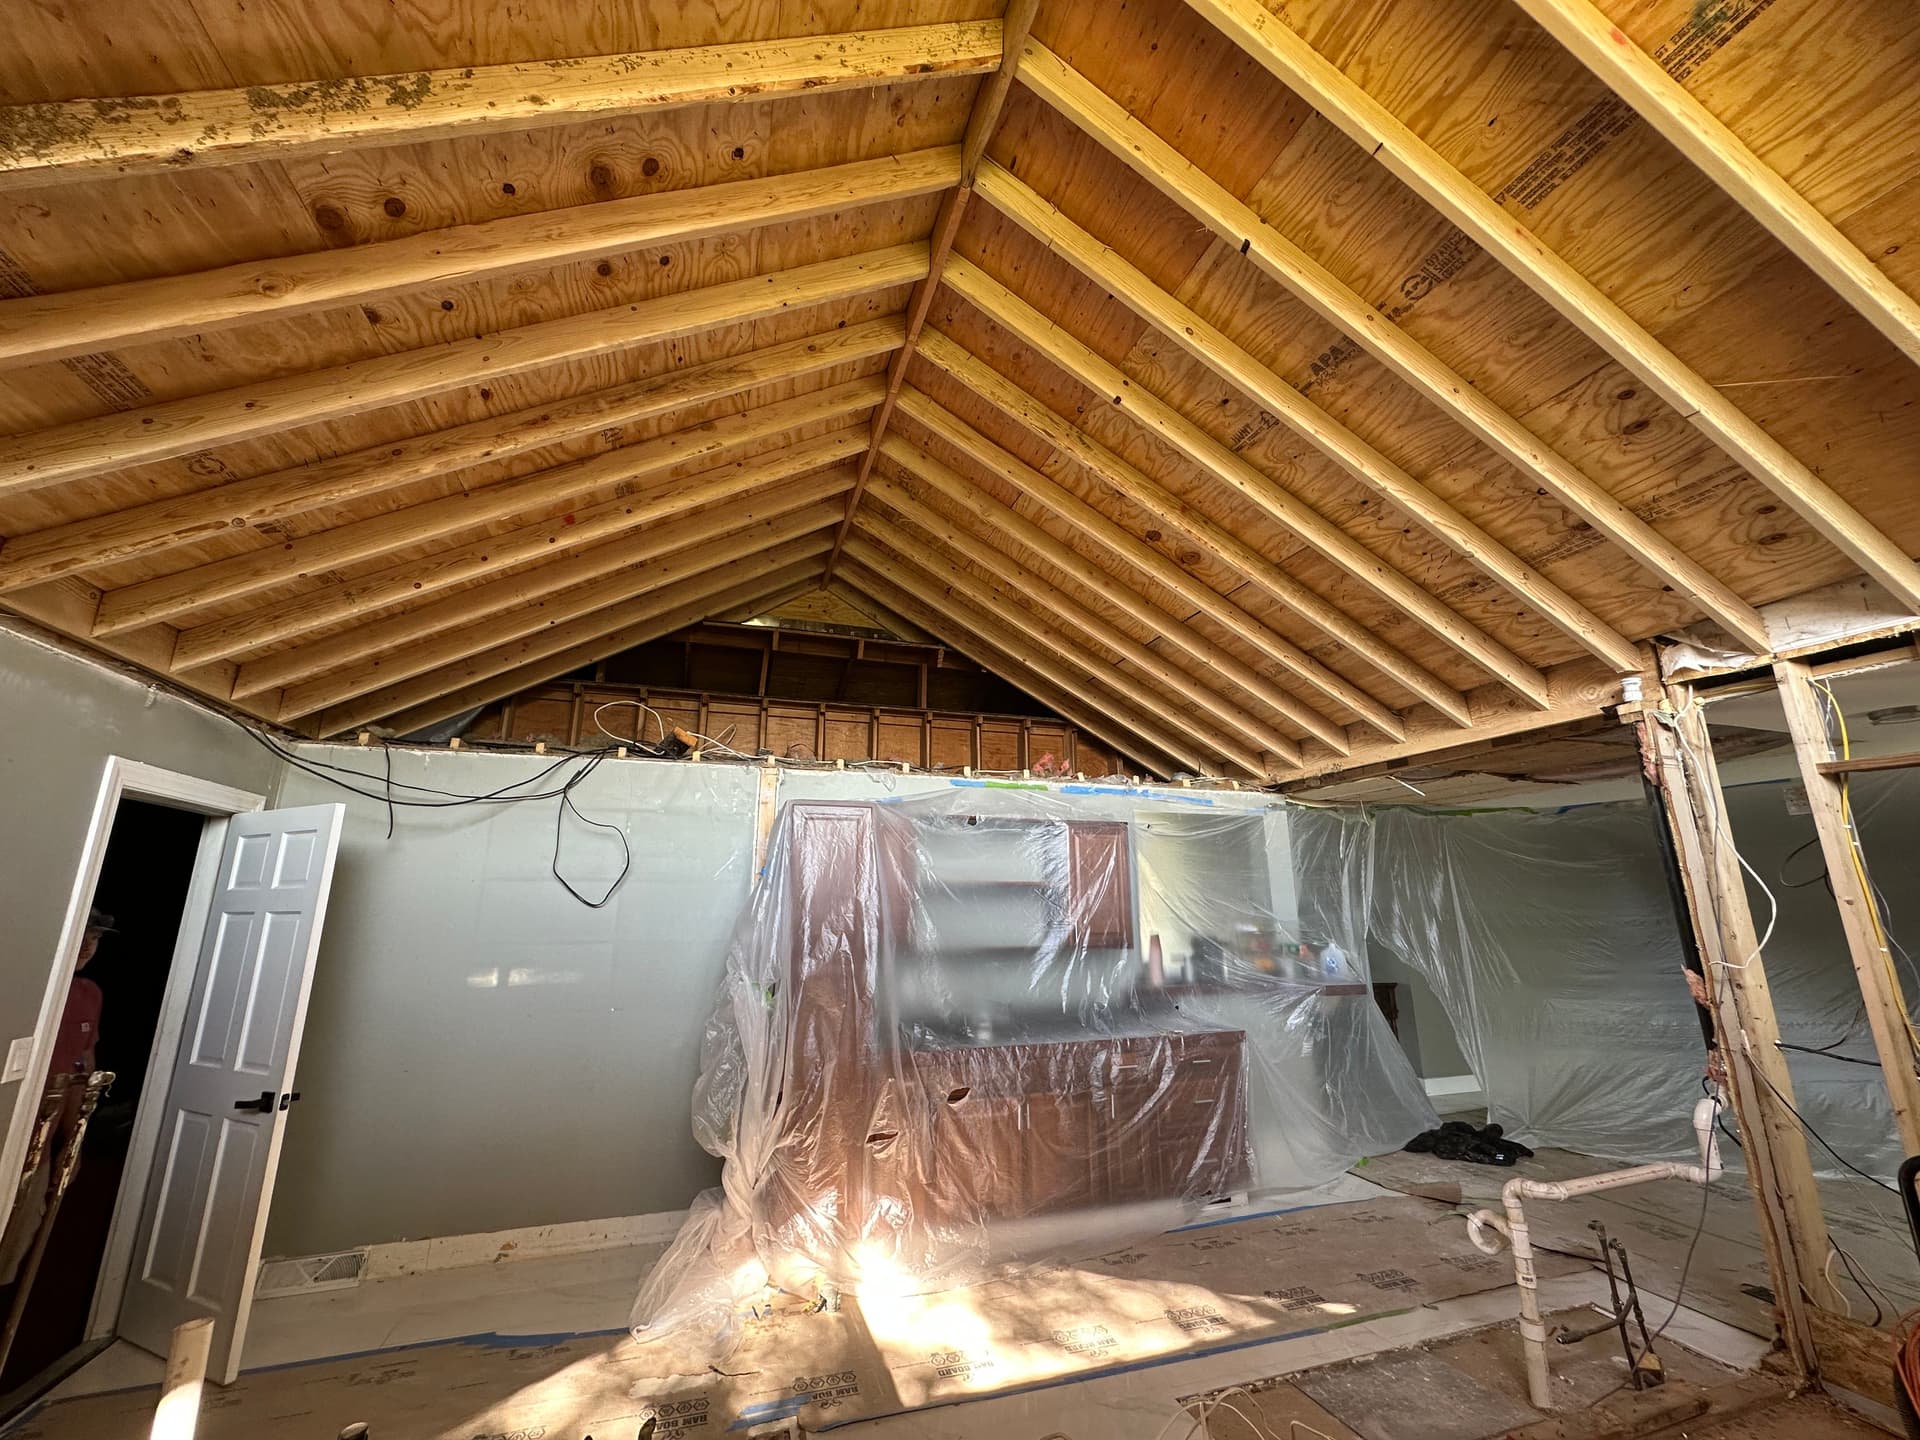
With the framing exposed, we can plan everything correctly - where the new structural elements go, how the plumbing rough-in routes, where the electrical needs to land. The vaulted ceiling framing is already taking shape, and that's going to completely change how the finished space feels. Taller ceilings, more light, more room to breathe.
We also take the containment side seriously. Plastic sheeting goes up to protect the rest of the living space from dust and debris. Floors get covered. The rest of the home stays livable while the work happens. That matters a lot to homeowners who are staying in the house through a renovation like this.
This is the kind of interior renovation work we do start to finish - from demo and framing all the way through to the final finishes. It's a process, and right now we're right at the beginning of it. The messy part is behind us. The good part is just getting started.